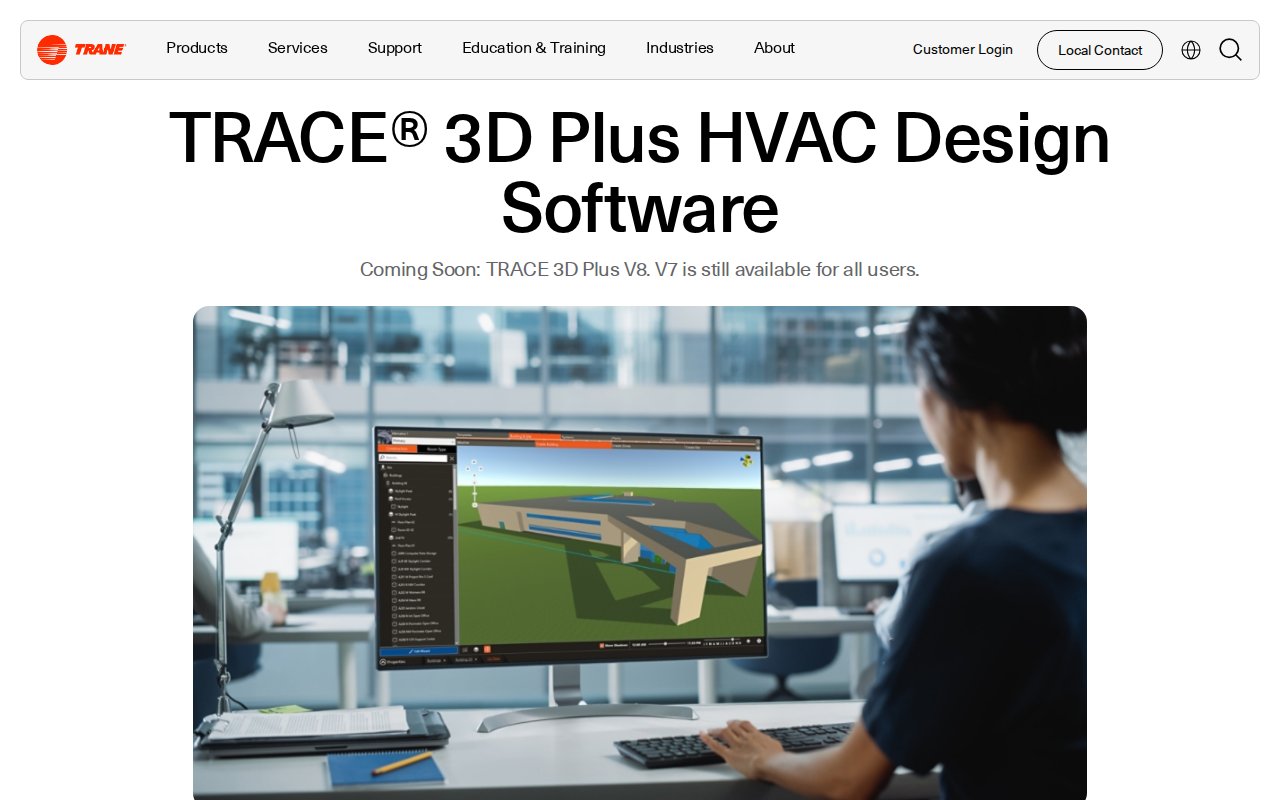
Trane TRACE 3D Plus delivers intuitive 3D HVAC design with automated thermal load analysis, equipment sizing, and comprehensive energy modeling. Compare up to 20 design alternatives simultaneously with economic analysis for carbon reduction and renewable energy optimization. Includes step-by-step guided wizards for LEED and ASHRAE 90.1 compliance.
Capabilities
How this product is delivered and what's included out of the box.
Mobile app
Not available
Free trial
Yes
Free tier
No
Public API
No
Deployment
On Premise
Trust & Privacy
Each statement below was extracted directly from the vendor's privacy policy
or terms of service. Click "source" to read it in context.
Data export available on request
"the right to obtain from the relevant controller in a structured, commonly used and machine-readable format, the personal data the individual has communicated to the controller in order to transmit this data to another controller (the so-called “right to data portability”)"
"You have the right to request that we delete any of your personal information that we collected from you and retained, subject to certain exceptions."
55 features confirmed across
10categories· Showing confirmed capabilities only
Estimating & Quoting15features
Digital TakeoffPDF floor plan importHVAC System Design and SimulationHVAC system sizingAssembly Builderundo/redo in building canvasSystem Design2d and 3d architectural and hvac system validationDesign Markup And ComparisonMulti-alternative comparison3D Building and Infrastructure DesignAir-to-Water Heat Pump (AWHP) ModelingBlock And Style Libraries
Show 7 more
Dynamic 3D Modeling And VisualizationImport 2D Floor PlansImport Building Geometry From Architectural ModelsImport House Plan ImagesSpecification EditorPre-configured building themesAutoCAD Generation2D and 3D visualizationBuilding Modeling with Customizable Floor to Ceiling HeightsMulti-story floor modeling
Compliance & Safety14features
Airflow CalculationsAutomated fan calculationsAutomated WELL, LEED, And RESET Certification ReportingLEED compliance wizardDecarbonization TrackingDecarbonization analysisDesign Load CalculationThermal load analysisDetailed Appliance, Duct, Infiltration, And Ventilation Load ModelingHVAC systems and controls modelingDOE Energy SimulationEnergyPlus simulation engine integrationThermal Bridging AnalysisAdiabatic/thermal boundary toolCode ComplianceASHRAE 90.1 compliance wizard
Show 6 more
Acoustic ModelingAcoustic level predictionEnergy ModelingAdiabatic/thermal boundary toolDuct DesignMulti-story floor modelingLeak Calculationautomated fan calculationsManual J Calculationsroom heating and cooling loads reportsASHRAE 62 Complianceleed and ashrae 90.1 compliance wizard
Platform & Customization8features
Data Importlibrary import/export (trl files)Multi-Locationmulti-story floor supportUndo/Redo FunctionalityDocument ManagementLibrary managementVisual Workflow DiagrammingVisual dynamic workflowDrag And Drop Form BuilderDrag-and-drop building canvasCustom TemplatesUndo/Redo functionalityCustom API Accessadvanced electrification heat modeling (aahp, awhp)
Reporting & Analytics6features
ReportingReport generationAnalyticsData VisualizerData AnalysisHot Gas Reheat ModelingEnergy Rate AnalysisEnergy analysisEconomic AnalysisEconomic and energy-efficient alternative exploration
Equipment & Asset Management5features
Equipment SelectionEquipment sizingHVAC Zoning Managementhot gas reheat and humidity controlsChiller EvaluationWater-cooled chiller implementationBuilt-In Diagnostics and Fault ReportingBuilt-in systems validation and intelligenceRemote MonitoringSystem configuration validation
Scheduling & Dispatch2features
SchedulingDrag-and-drop schedulingDrag and Drop Scheduling Calendar
“While I agree HAP is still very iffy, TRACE 3D has all the same issues and much more. I think we are early in this generation of 3d modeling for load calcs so none of the programs are there yet, but IMO HAP6.2 is way ahead of Trace.”
“The most commonly used software for LEED submissions include eQUEST, Trane TRACE, Carrier HAP, DesignBuilder and IES-VE; IES-VE Pro is on the same playing field as Trace 700 and EnergyPlus.”
“With the help of the experts at Heapy Engineering, we compared several of the most popular programs [eQUEST, Carrier HAP, Trane TRACE, DesignBuilder, IES VE], all providing a whole building comparison to a baseline.”
“However, my company is going IESVE. While the interface is similar to Trace 3D Plus, once you get past the learning curve, it is a really good program.”
“The most commonly used software for LEED submissions include eQUEST, Trane TRACE, Carrier HAP, DesignBuilder and IES-VE; IES-VE Pro is on the same playing field as Trace 700 and EnergyPlus.”
“With the help of the experts at Heapy Engineering, we compared several of the most popular programs [eQUEST, Carrier HAP, Trane TRACE, DesignBuilder, IES VE], all providing a whole building comparison to a baseline.”
“The most commonly used software for LEED submissions include eQUEST, Trane TRACE, Carrier HAP, DesignBuilder and IES-VE; IES-VE Pro is on the same playing field as Trace 700 and EnergyPlus.”
“With the help of the experts at Heapy Engineering, we compared several of the most popular programs [eQUEST, Carrier HAP, Trane TRACE, DesignBuilder, IES VE], all providing a whole building comparison to a baseline.”
“The most commonly used software for LEED submissions include eQUEST, Trane TRACE, Carrier HAP, DesignBuilder and IES-VE; IES-VE Pro is on the same playing field as Trace 700 and EnergyPlus.”
“With the help of the experts at Heapy Engineering, we compared several of the most popular programs [eQUEST, Carrier HAP, Trane TRACE, DesignBuilder, IES VE], all providing a whole building comparison to a baseline.”