
Elite Ductsize
by Elite Software Development Inc.
ACCA Approved Manual D duct sizing

Highlights
Trust
Media
www.elitesoft.com
About This Product
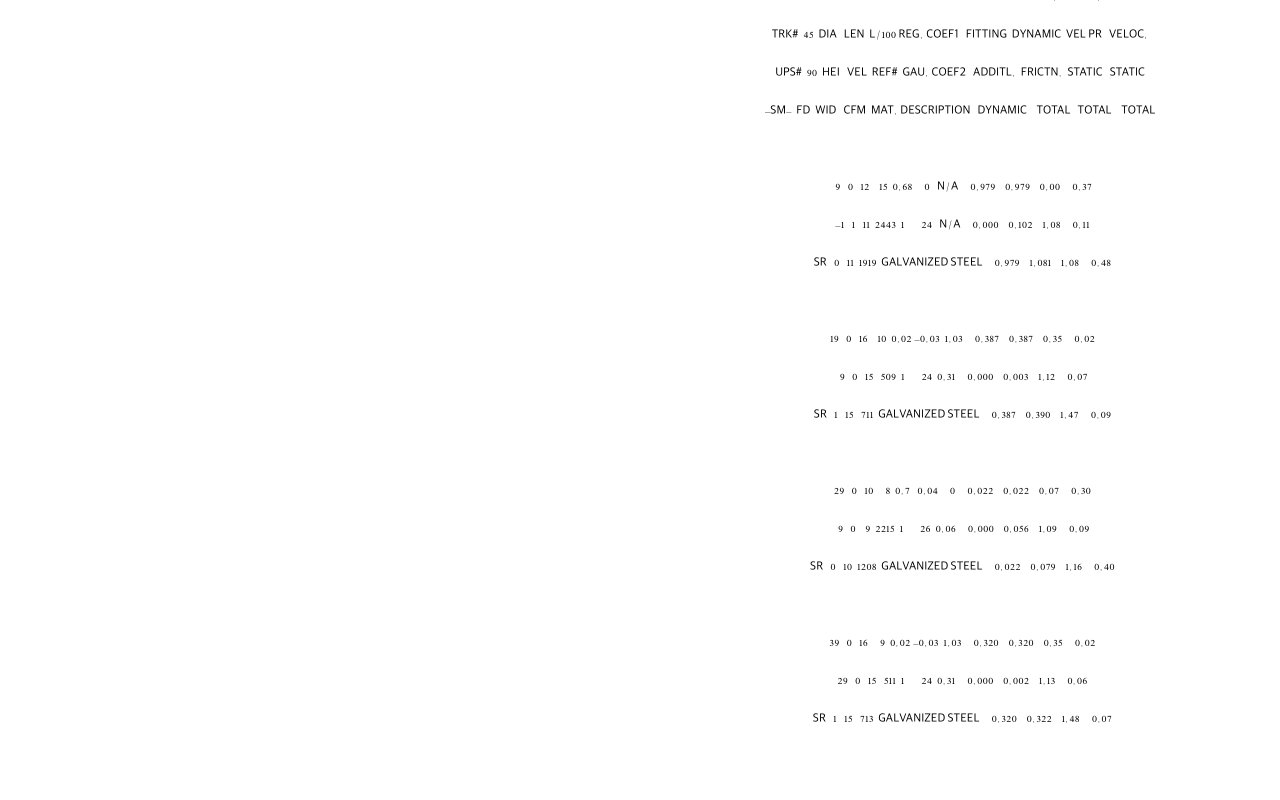
Duct sizing program from Elite Software, ACCA-approved for Manual D residential duct design. Calculates duct sizes using static regain, equal friction, or constant velocity methods.
Capabilities
How this product is delivered and what's included out of the box.
- Mobile app
- Not available
- Free trial
- No
- Free tier
- No
- Public API
- No
- Deployment
- On Premise
Certifications & Approvals
Independent industry credentials this product holds.
ACCA Approved
Independently approved by the Air Conditioning Contractors of America to perform Manual J load calculations and/or Manual D duct sizing in accordance with ACCA's published standards. ACCA approval is the industry's reference standard for HVAC design software.
- Manual D duct sizing
FSH Score Breakdown
Ease of Use 5.0
Features 6.5
Support 5.0
Value 4.0
Integrations 5.5
AI Capabilities 1.5
Features
43 features confirmed across
7categories· Showing confirmed capabilities only
Estimating & Quoting17features
AutoCAD GenerationProfessional drawing generationBill Of Materials GenerationBill of materials generation with labor and material costsDraw Super Realistic Round Flex Duct and Round or Rectangular Rigid DuctsRound, rectangular, and flat oval duct outputDuct Height and Width ConstraintsDuct height and width constraintsFitting SelectorFitting Selector with drawings of over 190 ASHRAE duct fittingsImport Dwg And Dxf FilesAutoCAD drawing file importSupport for 500 Duct SectionsSupport for up to 500 duct sectionsDrawing Board IntegrationIncludes demo version of Drawing Board
Show 9 more
Support for Up to 250 Trunks and 250 Runouts with Active/Inactive TogglingProject Explorer with tree-style graphical representation of trunks and runoutsBuilt-In Fan Data LibraryBuilt-in fan library for noise calculationsStatic Regain Design MethodStatic Regain duct design methodAutoCAD IntegrationAutoCAD MEP integrationDuct Review Option for Input VerificationDuct review option for on-screen input verificationDesign Build Drawing CapabilityDrawing Board demoCustomizable Labor and Material DatabaseUser-defined material library with up to 1,000 entriesSystem DesignDraw floor plans and ductwork linked to calculationsBlock And Style LibrariesMaterial library with up to 1,000 entries
Compliance & Safety11features
Airflow CalculationsConstant velocity calculationDiversity Calculations for DHW and Central HeatingVAV system diversity accountingDuct DesignConstant velocity sizing methodEqual Friction CalculationEqual Friction calculationInput Error CheckingInput data validationSMACNA Standards ComplianceASHRAE and SMACNA procedure complianceNoise Level and Attenuation CalculationNoise level determination and required attenuation calculationAir Velocity Calculation
Show 3 more
Flow Rate CalculatorEqual friction calculationAcoustic ModelingNoise level and attenuation analysisManual T Air Distribution SizingCalculates optimal air conditioning duct sizes
Reporting & Analytics5features
ReportingComprehensive reportingDuct Connection Tree Diagram ReportDuct Connection Tree Diagram reportVisual Hierarchy Work Breakdown StructureProject Explorer with tree-style graphical representationSound Report GenerationPdf And Excel Report GenerationGenerates reports in HTML, RTF, and PDF formats
Platform & Customization5features
Custom BrandingCustomized company branding on reportsCustomizable Toolbar and MenuCustomizable toolbar and menuImperial And Metric SupportSupports English and metric unitsHelp CenterContext-sensitive help screensBIM Content LibraryBuilt-in fan data library
Equipment & Asset Management3features
Remote DiagnosticsTroubleshoot existing systemsEquipment TroubleshootingVAV GroupingVAV system support
Mobile & Field Tools1feature
Digital Floorplan Capture
Certifications & Standards1feature
ACCA Approved — Manual D
Integrations 1 across 1 category
Productivity 1
AutoCAD
AutoCAD MEP
Pricing
- Model
- Tiered
- Starting at
- Contact for pricing